Ask Us About Our Office Listings

Listed below you will see our featured properties, [area] homes that we represent. If you are curious about any of the properties below or would like a personal tour, please contact us today. We’d love to share the features that make these homes noteworthy. If you would like to see YOUR home listed below, please give us a call at [phone] to receive a personal in-home consultation or click here to get your FREE home analysis.

Featured Properties

$1,495,000
4 Beds ⋅ 4 Baths ⋅ 20261064536 MLS ⋅ ACTIVE Status
Large buildable lot for completely custom build. The perfect blend of City and Country with Top Notch Northville Schools. Prime Northville Township Residential Lot: Urban Convenience Meets Rural Tranquility. Discover an exceptional opportunity in sought-after Northville Township. This property boasts the prestigious Northville School District and a peaceful dead end street location. The expansive, 100ft. wide lot, offers flexible building options to suit your vision. Enjoy the convenience of walking distance to vibrant downtown while benefiting from advantageous township tax rates. This versatile property offers the perfect canvas for your dream home. Collaborate with the award-winning team of Mike Miller Building Company (2018 Custom Home Builder of the Year) and TK Design (renowned architect) to create a residence tailored to your budget and lifestyle. Embrace the rare opportunity to enjoy both small-town charm and spacious living in one of Metro Detroit's most desirable communities. This Northville Township residential lot truly offers the perfect blend of city and country living. Buyers take note of the five other custom homes built by Mike Miller Building Company on this wonderful street. First-floor master suite with private bath leads to a chef's kitchen featuring quartz countertops and expansive island. The adjacent great room welcomes with a cozy gas fireplace. Main level includes dedicated office, mudroom, laundry room, and hardwood floors throughout. 8ft molded doors throughout. Second floor offers three bedrooms: one princess suite and two additional guest rooms. Quality craftsmanship and attention to detail evident throughout this distinctive home. NORTHVILLE SCHOOLS. Photos represent a similar home that can be built. All homes will be custom designed to fit lot requirements.

46068 Sunset St., Northville

$1,495,000
4 Beds ⋅ 4 Baths ⋅ 20261059871 MLS ⋅ ACTIVE Status
BETTER THAN NEW! SPECTACULAR CUSTOM BUILT (2022) HOME LOCATED AT THE END OF A QUIET CUL-DE-SAC STREET NEAR KENSINGTON METROPARK AND CHARMING DOWNTOWN MILFORD! SITUATED ON LARGE (.63 ACRE) WOODED LOT, THE CUSTOM CONTEMPORARY FEATURES A FIRST FLOOR OWNER'S SUITE, IN-LAW APARTMENT, first floor Laundry, full Basement with egress window, 3 car Garage and a covered terrace overlooking the private Yard. Open floor plan features rich hardwood flooring and extra high ceilings thru-out the main level. A covered entry with 8' double doors leads to the spacious Foyer with coat closet. The large Great Room features a cathedral ceiling with wood beam, gas fireplace and French doors opening to a beautiful terrace featuring a beadboard ceiling with recessed lighting and fan. A wine vault with glass extending from floor to ceiling and a step ceiling create a fabulous Dining Room! The stunning Kitchen and Nook with step ceiling are furnished with custom cabinetry, quartz counters, tile backsplash, premium appliances and large island/prep station with snack-bar seating. Owner's Suite features a tray ceiling, gas fireplace, his & her walk-in closets and elegant Ensuite with dual sink vanity, luxurious soaking tub and Euroglass enclosed step-in shower with custom surround. Main level includes a Guest Suite with tray ceiling, full Bath and walk-in closet, 2 additional Bedrooms and full Bath with glass enclosed shower with custom ceramic surround. Double doors open to a Library/Bedroom 4. A separate entry leads to the 2nd floor apartment featuring a Great Room with French doors opening to a balcony, Kitchenette, Bedroom and full Bath. Conveniently located at the Garage Entry, lie the Mud Room with custom built-ins and Laundry Room with storage cabinets and utility sink. Basement has plumbing prep for a kitchenette and full Bath. Oversized Garage is fully finished with drywall, paint, epoxy coated floor, rear bumper, insulated overhead doors, openers and service door.

910 Hill Hollow Lane, Milford

$1,495,000
6 Beds ⋅ 4 Baths ⋅ 1946268 MLS ⋅ ACTIVE Status
Set on 12 picturesque acres, this beautifully renovated estate thoughtfully blends the charm of old with the luxurious convenience of new. This stunningly spacious property also offers a major opportunity for horsemanship, with room for equestrian activities and more. The home features nods to the equestrian lifestyle throughout, from the large horse mural in the dining room to the beautiful steed statue on the lower level. Inside the main home, you’ll find the kitchen, living, and dining spaces updated to accommodate a modern lifestyle, yet still full of its historic 1925 roots. The main level also includes a bedroom and fully outfitted bath. On the second level, an entire primary retreat awaits, complete with a spa-like bath, large walk-in closet, expansive deck, and fireplace. This all-new addition promises complete privacy and relaxation. The third level features 3 additional delightful bedrooms and another bath with large, custom walk-in shower. The lower level with separate entrance is perfect for hosting poolside and entertaining friends and family, with an additional chef’s kitchen, large lounging area, and exquisite bathroom. The large step-up shower is both stunning and serene. Outside, enjoy afternoons on the large patio or by the pool, and store all your favorite pool floats and towels in the convenient pool house. The property also includes a heated, 3-car detached garage and expansive pole building. The garage is outfitted with a workbench, beautiful epoxy floors, and lots of storage. Set up a workshop in the larger, true hobbyist’s pole barn, and enjoy heat, AC, epoxy floors, hot and cold water, 14' ceilings, and more. This 40’ x 80' outbuilding has ample real estate for all your favorite toys, from boats to cars to tractors to 4x4s, and beyond. This special offering would make an incredible primary residence or an amazing investment property.

6801 Secor Road, Traverse City

$1,490,000
4 Beds ⋅ 5 Baths ⋅ 26043498 MLS ⋅ ACTIVE Status
One of a Kind Historic Estate, Entertaining Destination & Turnkey Hospitality Opportunity on 11.77 Acres. Welcome to Farrand Hall, an extraordinary Southwest Michigan property where historic architecture, picturesque countryside, exceptional entertaining spaces, and an established hospitality and culinary legacy come together to create an opportunity unlike anything else on the market. Located at 58522 Farrand Road in Colon and set across 11.77 beautifully maintained acres, Farrand Hall offers the rare flexibility to be enjoyed as a remarkable private estate, an entertainer's retreat, a multigenerational property, an established event and culinary destination, or a creative combination of them all. At the heart of the estate stands the magnificent historic Greek Revival residence, built in 1854 and listed on the National Register of Historic Places. Offering approximately 4,000 square feet, the home features 4 bedrooms, 3 baths, soaring 10-foot ceilings, beautiful hardwood floors, gracious living spaces, and timeless architectural details that reflect its rich history. The residence is equally suited for comfortable everyday living and memorable entertaining. Imagine hosting holidays, intimate dinner parties, family celebrations, weekend guests, or special gatherings within a home whose character simply cannot be replicated. Whether utilized as a full-time residence, private country getaway, retreat, guest accommodations, or as part of the property's established hospitality operations, the home provides an elegant and inviting centerpiece for the estate. Complementing the historic residence are two striking barns constructed in 2021 and 2023, thoughtfully designed to blend the property's rural heritage with a sophisticated, slightly European-inspired aesthetic. The approximately 1,024 square foot White Barn offers an inviting lounge and gathering space with an intimate atmosphere ideal for cocktails, casual entertaining, game nights, celebrations, or pre- and post-event gatherings. For a private owner, envision the ultimate entertaining lounge, private bar, game room, home office, creative studio, or dedicated recreational and hobby space, all separate from the main residence. The approximately 1,860 square foot Black Barn further distinguishes the property. Featuring an impressive open-air kitchen and dining environment, it currently serves as the centerpiece of Farrand Hall's culinary and event experiences. Chef dinners, receptions, private dining, celebrations, and special events take on an entirely different atmosphere within this thoughtfully designed space. For an owner occupant, the Black Barn offers possibilities well beyond traditional entertaining. Its combination of size, design, kitchen facilities, and flexible space allows it to function as a barndominium, guest accommodations, recreational retreat, workshop or hobby space, or a unique combination of residential and entertaining uses, subject to applicable requirements and approvals. Together, the residence and barns create an extraordinary private entertaining compound. Host dinner beneath the barn lights, gather friends for cocktails in the White Barn, welcome extended family for a weekend in the country, celebrate holidays and milestones without crowding the main residence, or create dedicated spaces for art, photography, recreation, hobbies, or simply relaxing. Few residential properties offer this level of flexibility, or the ability to entertain on such a scale while maintaining the privacy and comfort of the primary home. The nearly 12-acre setting is every bit as impressive as the structures themselves. Landscaped gardens, walking paths, mature trees, expansive lawns, open green space, and charming countryside elements, including the property's chicken coops, create an authentic rural atmosphere. The grounds provide a beautiful backdrop for outdoor entertaining, gardening, recreation, photography, celebrations, or simply enjoying the changing Michigan seasons from the privacy of your own estate. Beyond its appeal as a private residence, Farrand Hall brings with it an established identity and business infrastructure that offers a compelling opportunity for the next owner. The property has earned a reputation as a distinctive destination for weddings, private events, curated dining experiences, and its acclaimed Farrand Hall Guest Chef Series, which has welcomed distinguished culinary talent from across the country. The sale includes the Farrand Hall brand, associated business rights, and furniture, fixtures, and equipment (FF&E), allowing a new owner the opportunity to continue an established operation rather than starting from the ground up. Continue Farrand Hall's legacy as a wedding, event, and culinary destination, or bring a new vision to the property. Its combination of acreage, historic residence, specialized outbuildings, entertaining infrastructure, and recognized identity creates opportunities for corporate retreats, boutique lodging, farm-to-table experiences, culinary education, private dining, wellness retreats, chef demonstrations, intimate concerts, artisan markets, photography events, creative workshops, family gatherings, and other hospitality or lifestyle concepts, subject to applicable approvals. Perhaps most compelling is that Farrand Hall does not have to be defined by a single use. It can be an established business. It can be a spectacular private residence. It can be a family compound, weekend retreat, entertainer's dream, barndominium lifestyle, creative sanctuary, hobby farm, culinary destination, or multigenerational estate. For the right owner, it can seamlessly combine personal enjoyment with hospitality, events, or income-producing opportunities. Farrand Hall represents a rare opportunity to acquire far more than real estate. It is a historic home, nearly 12 acres of beautiful countryside, modern and versatile outbuildings, extraordinary entertaining spaces, an established business, and a recognized brand, all within one unforgettable Southwest Michigan estate. Live here. Gather here. Create here. Entertain here. Build upon its established legacy, or make it entirely your own.

58522 Farrand Road, Colon

$1,490,000
4 Beds ⋅ 2 Baths ⋅ 1946479 MLS ⋅ ACTIVE CONTINGENT Status
Custom built in 2022 and featured in a multi-page lifestyle magazine spread, this estate offers a true resort-inspired lifestyle just minutes from downtown Traverse City. Surrounded by thousands of acres of state land and nestled among trees, the nearly 4,000-square-foot home combines luxury, privacy, and recreation in one setting. The step-free home features a grand chef's kitchen with a stunning 14-foot island, spacious butler's pantry, fireplace-centered great room, and seven oversized sliding doors that seamlessly connect indoor and outdoor living. All four bedrooms are positioned along the back of the home with private sliding-door access to the patio. The split-floor-plan design offers a luxurious primary suite with a spa-inspired bath on one wing, while a private guest suite with its own bath occupies the opposite side. Eight-foot doors throughout further enhance the home's spacious feel. Step outside to your own private resort. The beautifully landscaped grounds showcase a heated in-ground pool with an automatic cover for easy maintenance, a covered back patio, and peaceful wooded surroundings with only sounds of nature. The fenced-in rear acreage could easily be converted into a horse pasture. Horses are welcome here, making this an ideal property for equestrian enthusiasts. Follow a private path to a secluded stage tucked among the trees, complete with electricity—an unforgettable setting for gatherings. The impressive 2,240-square-foot heated pole barn expands the property's versatility, featuring finished spaces perfect for guest accommodations, a she-shed, man cave, hobby rooms, or creative studios. Rarely does a property combine magazine-worthy design, resort-style amenities, equestrian potential, exceptional privacy, and proximity to Traverse City. This is more than a home—it's a destination.

586 Starflower Lane, Traverse City

$1,490,000
4 Beds ⋅ 4 Baths ⋅ 50207675 MLS ⋅ ACTIVE Status
Stunning full brick custom estate, built by Schroeder Homes, ideally situated on the 12th hole of the prestigious Apple Mountain Golf Course. Truly one of a kind, this exceptional home offers luxury, craftsmanship, and timeless elegance throughout. The thoughtfully designed floor plan includes an updated gourmet kitchen that is a chef’s dream, showcasing professional-grade top-of-the-line appliances, a custom hood fan, and an impressive 8-foot island and eating area, perfect for entertaining. Two story living room with fireplace and Brazilian cherry floors. Sunlit family room with walls of windows and fireplace. Formal dining room with built-in buffet cabinet. First-floor primary suite complete with private patio access, his and hers walk-in closets, heated bathroom floors, steam shower, Jacuzzi tub, and spa-like finishes. The second-floor features 3 spacious bedrooms, each with their own private bathroom, along with an additional sitting area that provides the perfect space for relaxation or study. Outdoor living is equally impressive with professionally landscaped grounds highlighted by a stunning multilevel pond with a waterfall feature and 3 brick patios, creating a peaceful and private setting overlooking the golf course. The finished walkout lower level offers incredible additional living space with an exercise room, billiards area, spacious seating area, and wet bar. Additional premium features include dual-zone heating and cooling with HVAC sterilization bulbs, and convenient first and second-floor laundry rooms. An extraordinary opportunity to own a luxury golf course home with unmatched amenities and attention to detail.

8 Appleshire Court, Freeland

$1,487,000
4 Beds ⋅ 3 Baths ⋅ 20261076166 MLS ⋅ ACTIVE Status
From the moment you arrive, this exceptional Bloomfield Hills residence makes a statement. Perfectly positioned on an expansive, wide lot in one of the area's most sought-after locations, this home has been completely reimagined from top to bottom with no detail overlooked. The striking front elevation, custom designed and drafted by one of the area's premier architects, introduces a home that is every bit as impressive inside. Step through the door and you're met with a truly showstopping interior featuring exceptional craftsmanship, high-end finishes, and an incredible layout where every detail has been thoughtfully considered. Designed for both everyday living and entertaining, the floor plan offers first-floor laundry, exceptional flow, and the flexibility for a first-floor bedroom, creating options for guests, a private office, or multigenerational living. Nearly every major component has been updated, including a new roof, new windows, new doors, and a brand-new HVAC system, offering the beauty of a custom home with the peace of mind of extensive improvements. Outdoors, a new deck and completely reimagined landscaping create an incredible setting for entertaining, relaxing, and enjoying the privacy of the oversized lot. Completely transformed inside and out, with a layout as functional as it is beautiful, this is a rare opportunity to own a truly turnkey residence in one of Bloomfield Hills' most desirable settings. Schedule your private showing today.

766 Woodchester Drive, Bloomfield Hills

$1,485,000
5 Beds ⋅ 6 Baths ⋅ 26037307 MLS ⋅ ACTIVE Status
Hidden within the prestigious Travis Pointe Golf Club community, this extraordinary estate stands as a rare masterpiece of craftsmanship, architectural detail, and timeless luxury. Positioned on the 2nd Tee Box, this home is tucked away from the road, creating a sense of privacy while revealing an impressive residence surrounded by mature trees and meticulous landscape. Built with uncompromising quality and the finest of materials, every space showcases custom millwork, large solid core doors, soaring ceilings, and architectural details rarely found today. As you enter, you are greeted with a bright and open foyer with a sitting area, and an impressive two-story great room with rich Jerusalem marble flooring, a fireplace with stunning wainscoting stretching from the hearth to the ceiling, and a wall of Anderson windows (transferable warranty) with custom trim work. The formal dining room offers a defined entertaining area while remaining open to the great room, highlighted by a tray ceiling and exceptional woodwork. The true Chef's kitchen offers a separate service station with a wine refrigerator, wall to wall custom cabinetry (to the ceiling), high end appliances, a built-in secretary with bay window, a dedicated coffee bar, and a large center island overlooking the cozy family room with a gas fireplace and access to the backyard--ideal for entertaining! The first-floor primary bedroom suite features a striking design beneath a dramatic turret-vaulted ceiling. Wall-to-wall windows and a glass French door flood the space with natural light and open to the back patio, while a cozy gas fireplace anchors the room. You will love the gleaming wood floors, custom built in shelving, the huge California style walk-in closet, and a luxurious bathroom with heated tile flooring, a freestanding tub, private commode, and a spa-inspired curbless shower with fully tiled walls and floor. The main floor also showcases a home office with classic cherry shelving and a bay window, and a family entry off of the 3 car garage ( with stairs leading down to the lower level) to include tile flooring, a bench/drop station, a half bath, and a laundry room with a full wall of floor-to- ceiling cabinetry and storage space! Upstairs, a bright open loft overlooks the great room with built-in bookshelves and a decorative leaded rose window. Three spacious bedrooms include a second primary bedroom suite with vaulted ceiling , skylights, private bath, and an enormous walk-in closet with built-ins, and a junior bedroom suite that also enjoys a private bath and large walk-in closet. The third bedroom shares a full bathroom with a spacious bonus room featuring skylights, built-in shelving, and niches. The finished lower level feels like a home of its own with 10 foot ceilings, a wine tasting and sitting area, full cherry pub-style bar, a family room with a fireplace and custom cherry shelving, and a gaming area. Additional amenities include a kitchenette, a dedicated fitness room with a half glass look-out wall, and an incredible golf simulator room! Updates throughout include a whole house generator, brand new roof, an air filtration system, whole house Renewal by Anderson windows (2019), and a basement waterproofing system for peace of mind. The monthly association fees include lawn maintenance, snow removal and Internet. While membership at Travis Pointe's Country Club is optional, residents can enjoy activities such as a championship golf course (18 holes), tennis, pickleball, an indoor and outdoor swimming pool, fitness room, and dining. Award winning Saline Schools and low Lodi townhip taxes make this one of Ann Arbor's premiere luxury communities.

3237 Heather Road, Ann Arbor

$1,484,890
4 Beds ⋅ 5 Baths ⋅ 20261067380 MLS ⋅ ACTIVE Status
EXCEPTIONAL CUSTOM-BUILT SMART HOME IN BIRMINGHAM! Experience luxury, craftsmanship, and effortless entertaining in this residence by renowned builder Frank Lalama, ideally located within walking distance of downtown Birmingham and the Birmingham Pool Club. Offers almost 3400 Sq Ft living space, four bedrooms, five baths, a finished basement, and a heated two-car garage with a finished upper level above garage and private staircase, this home impresses inside and out. The main level features 10-foot ceilings, oversized crown molding, seven-inch hardwood flooring, and illuminated staircases. The gourmet kitchen includes Thermador appliances, double built-in ovens, gas cooktop, built-in refrigerator, dishwasher, and custom-vented hood. An 18-foot sliding glass door wall connects the dining area to the backyard. The great room showcases a floor-to-ceiling dry-stacked stone wall, linear gas fireplace, and custom side shelves. The spacious primary suite offers a spa-inspired bath with heated floors and towel warmer, plus a walk-in closet with custom shelving. The second floor also includes two spacious bedrooms, a laundry room, and a full bath with dual sinks, custom cabinetry, premium countertops, and ceramic-tile tub surround. The third floor provides an oversized fourth bedroom or guest suite, abundant closet space, a separate office, and a full bath with a steam-equipped walk-in shower. Designed for entertaining, the finished lower-level features theater seating, a wet bar with dual refrigerators, cigar humidor, ice maker, granite seating, restaurant-style guest bath, and a separate 19 x 6 foot temperature-controlled wine cellar with custom racks. The resort-inspired backyard offers a covered kitchen with built-in grill and refrigerator, pizza oven, high-top seating, granite dining table for up to 10 guests, and a pergola-covered lounge area. Meticulously maintained and previously occupied without children or pets, this exceptional residence is move-in ready.

1352 Holland Street, Birmingham

$1,475,000
4 Beds ⋅ 3 Baths ⋅ 20261040362 MLS ⋅ ACTIVE Status
Nestled on over half an acre along the prestigious Oakland Drive and bordering the South Course of Oakland Hills Country Club, this coveted mid-century ranch offers an exceptional blend of timeless architecture and modern sophistication. The vaulted great room serves as the focal point of the home, anchored by a dramatic floor-to-ceiling stone fireplace and flooded with natural light. Expansive door walls open to a stunning outdoor retreat featuring a custom built-in grilling station with granite countertops and generous patio space for dining, entertaining, or simply enjoying the serene backyard setting. Designed for both everyday living and effortless entertaining, the custom chef’s kitchen showcases Wood-Mode cabinetry, quartz countertops, Wolf and Sub-Zero appliances, heated floors, and a breakfast nook. The spacious formal dining room flows seamlessly into the great room and kitchen while offering picturesque views of the backyard. The private primary suite is a true sanctuary, complete with a luxurious bath featuring two vanities, a Euro glass Euro glass shower accented with mosaic tile, heated floors and two walk in closets. A warm and inviting living room with a dual-sided natural fireplace provides additional gathering space. Three additional bedrooms share a well-appointed full bath, offering comfortable accommodations. Light-filled interiors, wide-plank hardwood floors, soaring ceilings, and thoughtful design details create an atmosphere of understated elegance throughout. Ideally situated in one of Bloomfield Hills’ most sought-after locations, this remarkable residence presents a rare opportunity to enjoy refined ranch living adjacent to the world-renowned Oakland Hills Country Club.

3885 Oakland Drive, Bloomfield Hills

$1,430,000
4 Beds ⋅ 5 Baths ⋅ 20261054488 MLS ⋅ ACTIVE Status
Tucked away on 1.1 private acres overlooking the Rouge River, this extensively remodeled home with a salt water heated pool offers a rare sense of tranquility that feels miles from the city while remaining close to everything. Directly across from Detroit Country Day School, the property combines exceptional privacy with one of the area's most desirable locations. Close to Corwell Health, Henry Ford and downtown BirminghamYou step through the front door a wall of windows draws your eye outward to a breathtaking landscape of mature trees, lush greenery, and the gentle flow of the river. The home's spacious, multi-level design offers 4 bedrooms 4.5 baths, two office spaces, and multiple gathering areas designed for everyday living and entertaining. The expansive remodeled kitchen serves as the heart of the home flowing seamlessly into the main living space and full dinning area where panoramic views take center stage. The primary suite is on an second level, it captures elevated treetop and river views reminiscent of Northern Michigan. The suite feels like a retreat, complemented by an oversized luxury bathroom with soaking tub, oversized shower and an exceptionally spacious walk-in closet. Ideal for guests, extended family, or live-in assistance, the home also offers a second private bedroom suite complete with its own bathroom and kitchenette. Two additional guest bedrooms are connected by a Jack-and-Jill bath. A full bathroom with walk-in shower serves the pool area that also has a beautiful bar area. While the lower-level living room and bar make entertaining effortless from the pool deck. A upper level office offers access to a rooftop terrace, providing another distinctive space. Additional storage is available in the unfinished basement. A three-car garage provides ample space for vehicles, storage, and hobbies. Surrounded by trees and the Rouge River, and enveloped in complete privacy, Updated roof, both HVAC system, new HWT, plus a full house generator

30650 Lahser Road, Beverly Hills

$1,430,000
4 Beds ⋅ 1 Baths ⋅ 1946203 MLS ⋅ ACTIVE CONTINGENT Status
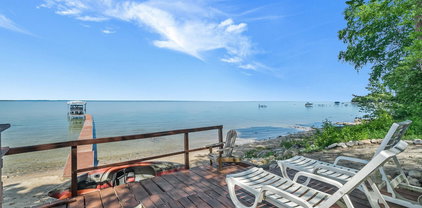
The view hits you immediately upon entering: East Bay stretching out before you, Old Mission Peninsula on the horizon, and the kind of blue that makes Northern Michigan unforgettable. At nearly 3,000 square feet of recently updated space, there's genuine room to breathe here. Four bedrooms and three bathrooms, plus a bonus non-conforming double bunk room in the lower level, means everyone has a place to land — whether you're hosting a full house or settling in for a long weekend. The main floor bedroom with private bath access makes single-floor living easy, while the primary suite upstairs features its own private walkout balcony. Two living areas give the layout natural flexibility — gather together or spread out, depending on the day. The large kitchen with granite countertops is built for real cooking and easy conversation, flowing openly into the living spaces so no one's left out of the fun. A fully remodeled lower level walkout with new furnace, water heater, plumbing, electrical, stone fireplace, flooring, and bathroom showcases the thoughtful updates throughout. A two-car garage, shed, and Generac whole-home generator on natural gas keep everything running smoothly. Fiber optic is coming to the road, and Elk Rapids is just 15 minutes away for everything you need. Step outside to multiple decks facing the bay, perfectly positioned for morning coffee, afternoon sun, and evening skies that turn every shade of orange and pink. Walk right down to the water and enjoy swimming, kayaking, and boating right from your own backyard. This lot is uniquely situated to give you a buffer of over 60 feet of beach frontage between your beach and your neighbor’s. A two-car garage, shed, and a Generac whole-home generator on natural gas keep everything running smoothly. Fiber optic is coming to the road, and Elk Rapids is just 15 minutes away for everything you need. This is the kind of place people hold onto for generations — and it's easy to see why.

2014 Birchview Drive, Kewadin

$1,425,000
4 Beds ⋅ 4 Baths ⋅ 20261037344 MLS ⋅ ACTIVE Status
CONSTRUCTION IS COMPLETE! This new build features 4 bedrooms, 3 full and one-half bathroom. It’s first floor plan features 9’ ceilings and 8’ doors. The kitchen is ideal for entertaining! Quartz countertops and backsplash with 9’ island with waterfall sides. Island has room for stools, 36’ oven, custom hood fan cover, pot filler and 48” stainless fridge. Keep your kitchen area clean by using your prep kitchen which features a second dishwasher, sink, plenty of cabinets and counter space for all kitchen appliances. The kitchen is open to the dining area and great room with built in electric fireplace which overlooks the half acre lot and covered patio. Plenty of storage on the first floor with a generously sided mud room with cubies and closets. First floor den with French doors is off the two-story foyer. Den features custom trim work. Home has 4” base molding t/o. The large primary suite features large bathroom with dual vanity and vanity desk. Separate soaking tub and stand alone shower with seat. The large WIC features “California Closet” style for efficient organization. There are three bedrooms on the second floor, two share a bathroom and the fourth bedroom has its own ensuite. Large second floor laundry room with cabinets. Home has zone heating with two thermostats and alarm system. Oversized 3 car garage, finished drywall and painted, service door to backyard and garage door openers. Close to area schools and shopping. Basement is prepped with a half bath, Anderson windows t/o home. Lawn is photoshopped; hydro was done early May.

31130 Lahser, Beverly Hills

$1,425,000
4 Beds ⋅ 4 Baths ⋅ 26028224 MLS ⋅ ACTIVE Status
A custom home without the wait. A private 4-acre setting without sacrificing convenience. Perfectly positioned on 4 scenic acres, 4782 4th Street is a remarkable custom residence designed and built by Scott Hekstra Builders, where timeless design, exceptional craftsmanship, and peaceful privacy come together. Built in 2021, this exceptional home offers 4 bedrooms, 3.5 baths, and over 4,700 square feet of thoughtfully designed living space—just minutes from Green Lake and downtown Caledonia, with convenient access to both Grand Rapids and Kalamazoo. For those who appreciate the quality and personalization of a custom home but not the time, stress, and countless decisions that come with building, this is an opportunity to simply move in and enjoy. From the moment you step inside this zero-step-entry home, natural light, warm finishes, and impeccable attention to detail create an inviting sense of sophistication. A beautiful blend of stained and painted millwork adds warmth and character throughout, while the thoughtful floor plan balances everyday comfort with effortless entertaining. At the heart of the main level is a spectacular kitchen featuring more than 10 feet of stained white oak cabinetry and island, stainless steel appliances, a farmhouse sink, and a spacious walk-in pantry. The kitchen flows seamlessly into the dining and living areas, creating an exceptional gathering space for family and friends. Just beyond the living room, a covered deck extends the living space outdoors and provides a peaceful setting to enjoy the surrounding landscape. The main-floor primary suite is a true private retreat, featuring a spa-inspired bath with a freestanding soaking tub, zero-barrier entry rain shower, and beautiful marble flooring. A thoughtfully designed back entry adds exceptional functionality with a spacious laundry room, custom mudroom lockers, and convenient half bath. Upstairs, two generously sized bedrooms are connected by a versatile shared common space, accompanied by a full bath and convenient washer/dryer combination. The walkout lower level expands the home's versatility with a spacious gathering area, dedicated workout space, fourth bedroom, and full bath—ideal for guests, recreation, or additional living space. Outside, the property offers an extraordinary garage configuration rarely found in a residential setting. The 3.5-stall upper garage is complemented by a matching lower-level garage, creating a total of 6 garage stalls with exceptional room for vehicles, recreational equipment, storage, hobbies, or a workshop. The private backyard overlooks a neighboring lavender farm, creating a picturesque backdrop and an idyllic sense of privacy. Here, four acres provide a peaceful escape from the everyday while keeping you connected to everything West Michigan has to offer. Enjoy the restaurants, shopping, recreation, and community of Caledonia and Green Lake, while maintaining an easy drive to Grand Rapids for work, dining, entertainment, and city amenities—or west toward Kalamazoo and the surrounding communities. It is a rare opportunity to enjoy the best of both worlds: the space and serenity of a private country setting with the connectivity of a location that works beautifully for today's West Michigan lifestyle. A rare combination of sophisticated design, high-end finishes, exceptional functionality, and natural beauty, 4782 4th Street offers a level of quality and versatility that is difficult to find. This is not simply a beautiful home—it is a thoughtfully crafted property that allows its next owner to enjoy the benefits of a custom-built home without the time, decisions, and wait that come with building from the ground up.

4782 4th Street, Caledonia

$1,425,000
4 Beds ⋅ 6 Baths ⋅ 20261041614 MLS ⋅ ACTIVE Status
Do not miss the opportunity to own this absolutely stunning brick mansion, located on just over an acre, in a highly desirable area. Walk in through a grand entrance into stunning, Brazilian hardwood flooring and breathtaking architecture flowing throughout the home. The spacious living area features a gas fireplace and lots of natural light. The HUGE kitchen is every cook's dream, featuring granite countertops, lots of cabinets and high-end appliances. Grand dining room with tons of windows and space for hosting. Details throughout the home are gorgeous-- featuring numerous archways, recessed lighting, tray ceilings and crown molding. The boutique style primary bedroom is exquisite with lounge area, fireplace, bath with jetted tub and 2-person shower and truly feels like a retreat. Each of the other 3 bedrooms are a great size with ample closet space. Downstairs you will find a walkout basement that is absolutely extraordinary with a theater, full bath, and open area for home gym or entertaining - the options are limitless. Central vacuum, intercom system, heated floors and speakers with individual controls throughout the home are just some of the conveniences/upgrades that set this fantastic home apart. The walkout basement leads to a perfect patio featuring natural gas grill, outdoor fire pit, fireplace and enormous back yard. All of this with a 4-car garage...this home is truly a masterpiece - make it yours today!!!

277 Brittany Lane, Saline

$1,425,000
5 Beds ⋅ 4 Baths ⋅ 20261040840 MLS ⋅ ACTIVE BACKUP Status
OPEN HOUSE ON 8/13 CANCELLED. OFFER HAS BEEN ACCEPTED. Contingent offer fell through. Back on the Market! CASS LAKE WATERFRONT WALKOUT RANCH WITH IMMEDIATE OCCUPANCY! The architecturally distinctive "Doleman House" in Herndons Cass Lake Estates was inspired by Frank Lloyd Wright’s Prairie style and offers 5 bedrooms, 3.1 baths, and a rare blend of timeless architecture and waterfront living. Designed to showcase natural materials and lake views, the home features wide 4 foot hallways, elevated beam ceilings, expansive windows, and open sightlines. A fieldstone fireplace built from stones gathered on site anchors the main living space. Rift and quartered white oak flooring with Swedish finish extends throughout the main level. Kitchen includes Sub Zero refrigerator, under counter freezer drawers, Wolf 5 burner cooktop with double oven, Bosch dishwasher, and custom cabinetry. Finished walkout lower level offers bamboo flooring, fireplace with hand cut green tile surround, pickled white knotty pine ceilings, and direct exterior access. The property is also home to one of Southeast Michigan’s largest surviving Ash trees, a unique natural hallmark. Outdoor highlights include Trex decking, private courtyard with Japanese maples, fresh landscaping, and lake sourced irrigation. New roof and kitchen skylights completed in 2025. Sale includes additional lakefront parcel (Parcel ID 18-04-379-024) and dock. Additional features include custom birch office/library that may serve as fifth bedroom, Japanese inspired tile bath, newer vinyl windows, advanced water softening system, and immediate move in availability. Please note some photos virtually staged to show potential with minimal cosmetic updating. BATVAI

2501 Doleman Drive, West Bloomfield

Start Your Search